Mila — RDG GROUP
Multi-Concept Hospitality
Structuring a multi-concept hospitality ecosystem, where one brand extends into dining, lounge and omakase without dilution, each format a distinct guest experience and all of them legibly one house.
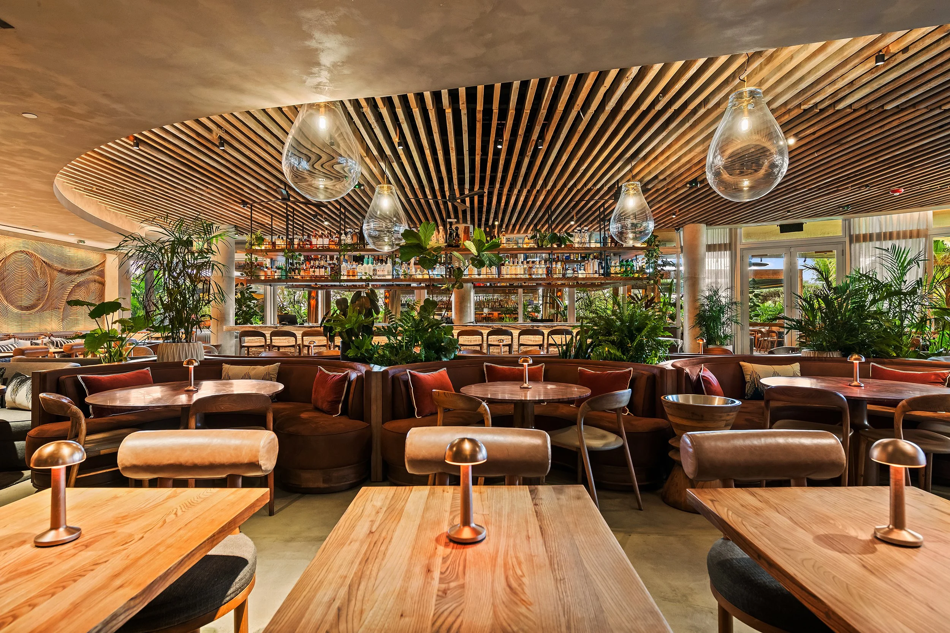
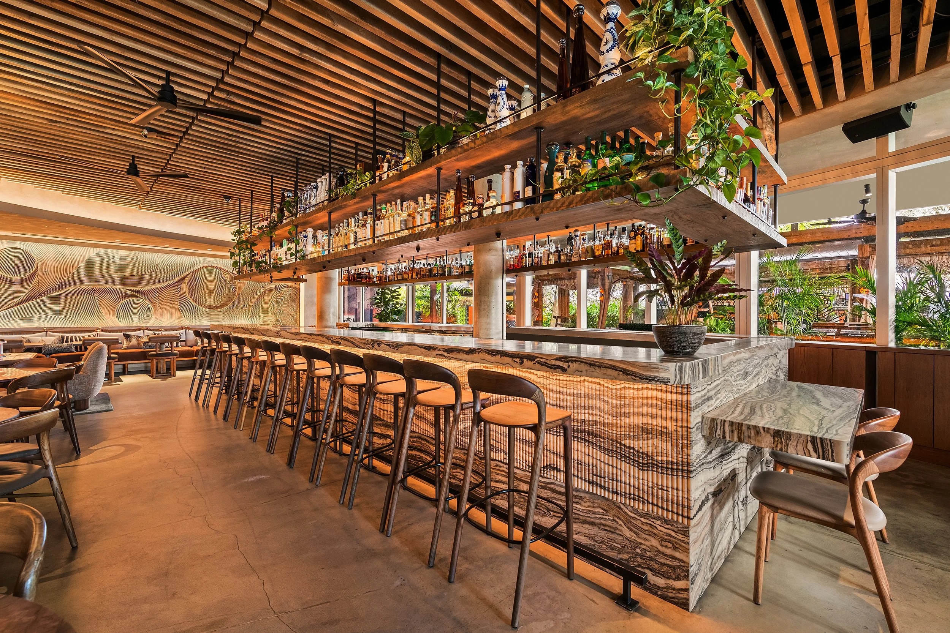
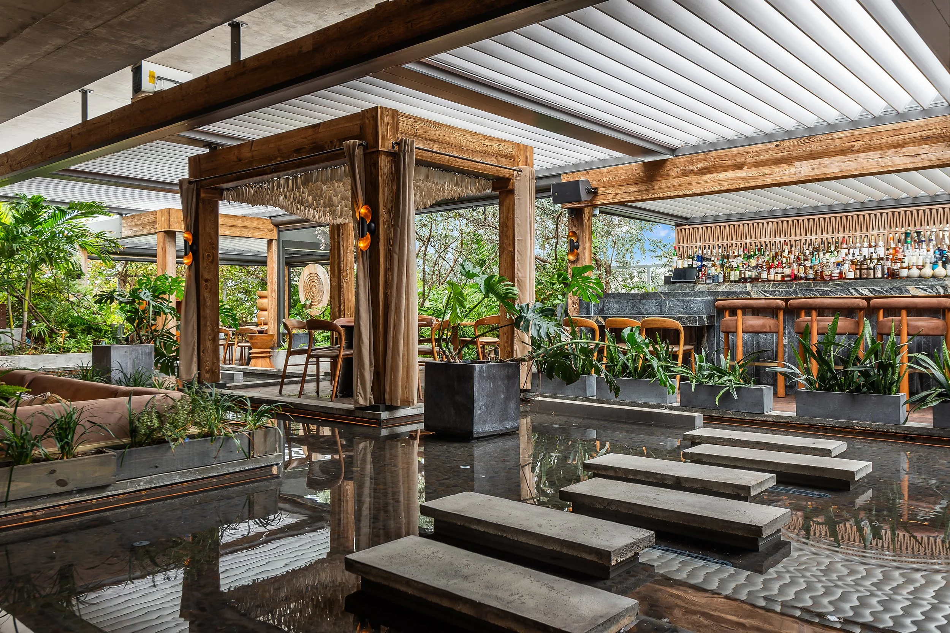
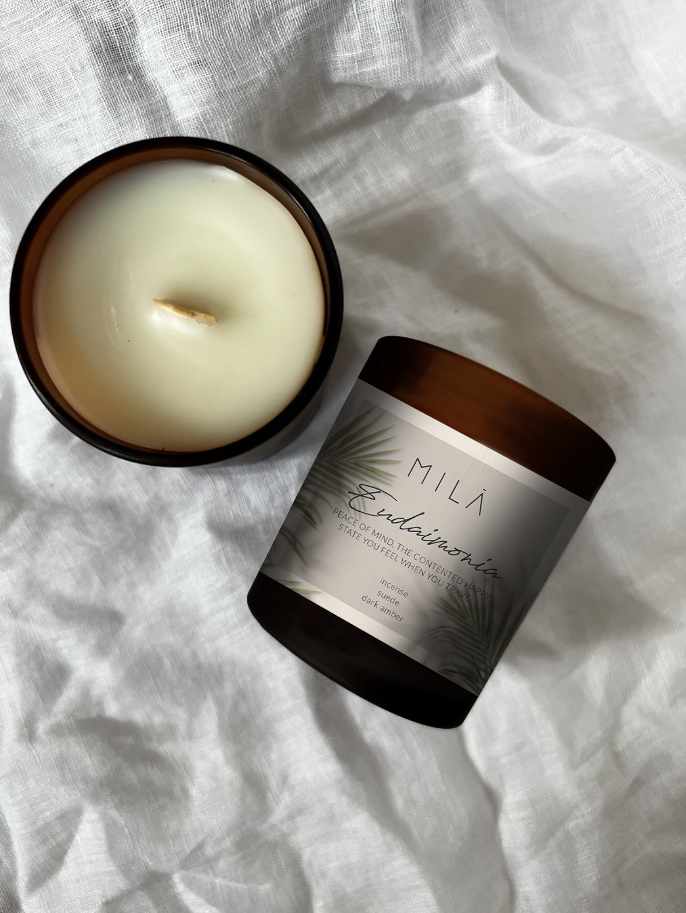
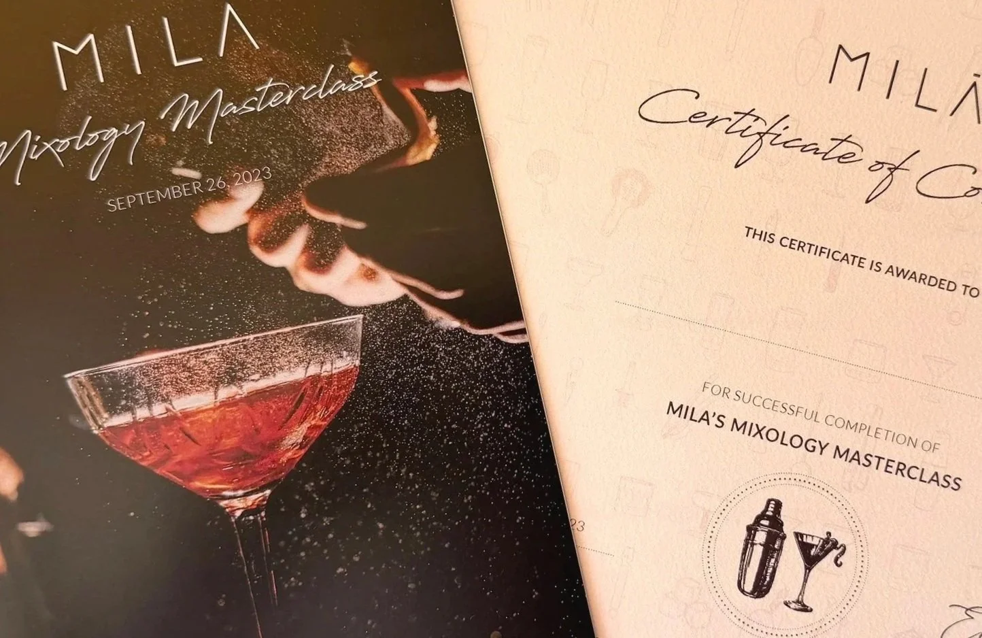
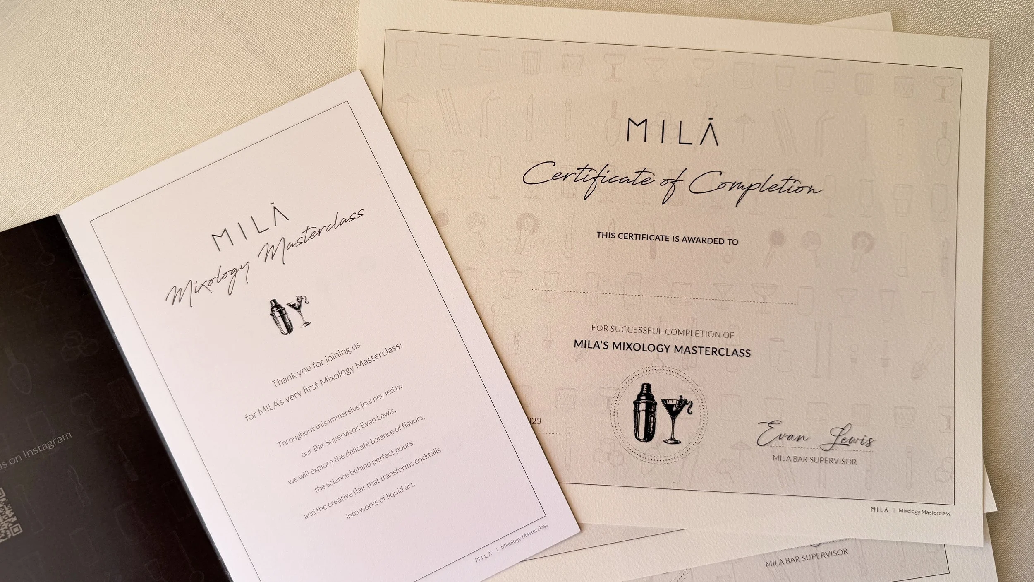

MILA is a high-performing hospitality brand under RDG Group, built around dining, lounge and members experiences within a single property. A recognized name expanding across formats and environments, it required a system that could hold one identity while giving each concept its own register at scale. The work included brand direction, visual and experiential standards, and identity development across the concepts, MILA Lounge and MILA Omakase, that extended the flagship, alongside the MM Club membership layer that sits above the portfolio.
The brief was consistency across a growing footprint. The real problem was what growth usually costs. Extending a recognized brand into new formats almost always produces one of two failures, and most groups pick one without realizing there was a third option. The first is a flat copy: a lounge or a second room that reuses the flagship's assets and dilutes the original by repeating it in a context it was never built for. The second is a disconnected concept: a new venue that trades on the name for recognition while carrying none of its substance, so the guest feels the seam. With multiple teams, multiple environments and multiple interpretations of the brand all live at once, MILA was exposed to both at the same time. The risk was not that any single room would fail. It was that the house would fragment into venues that shared a logo and little else.
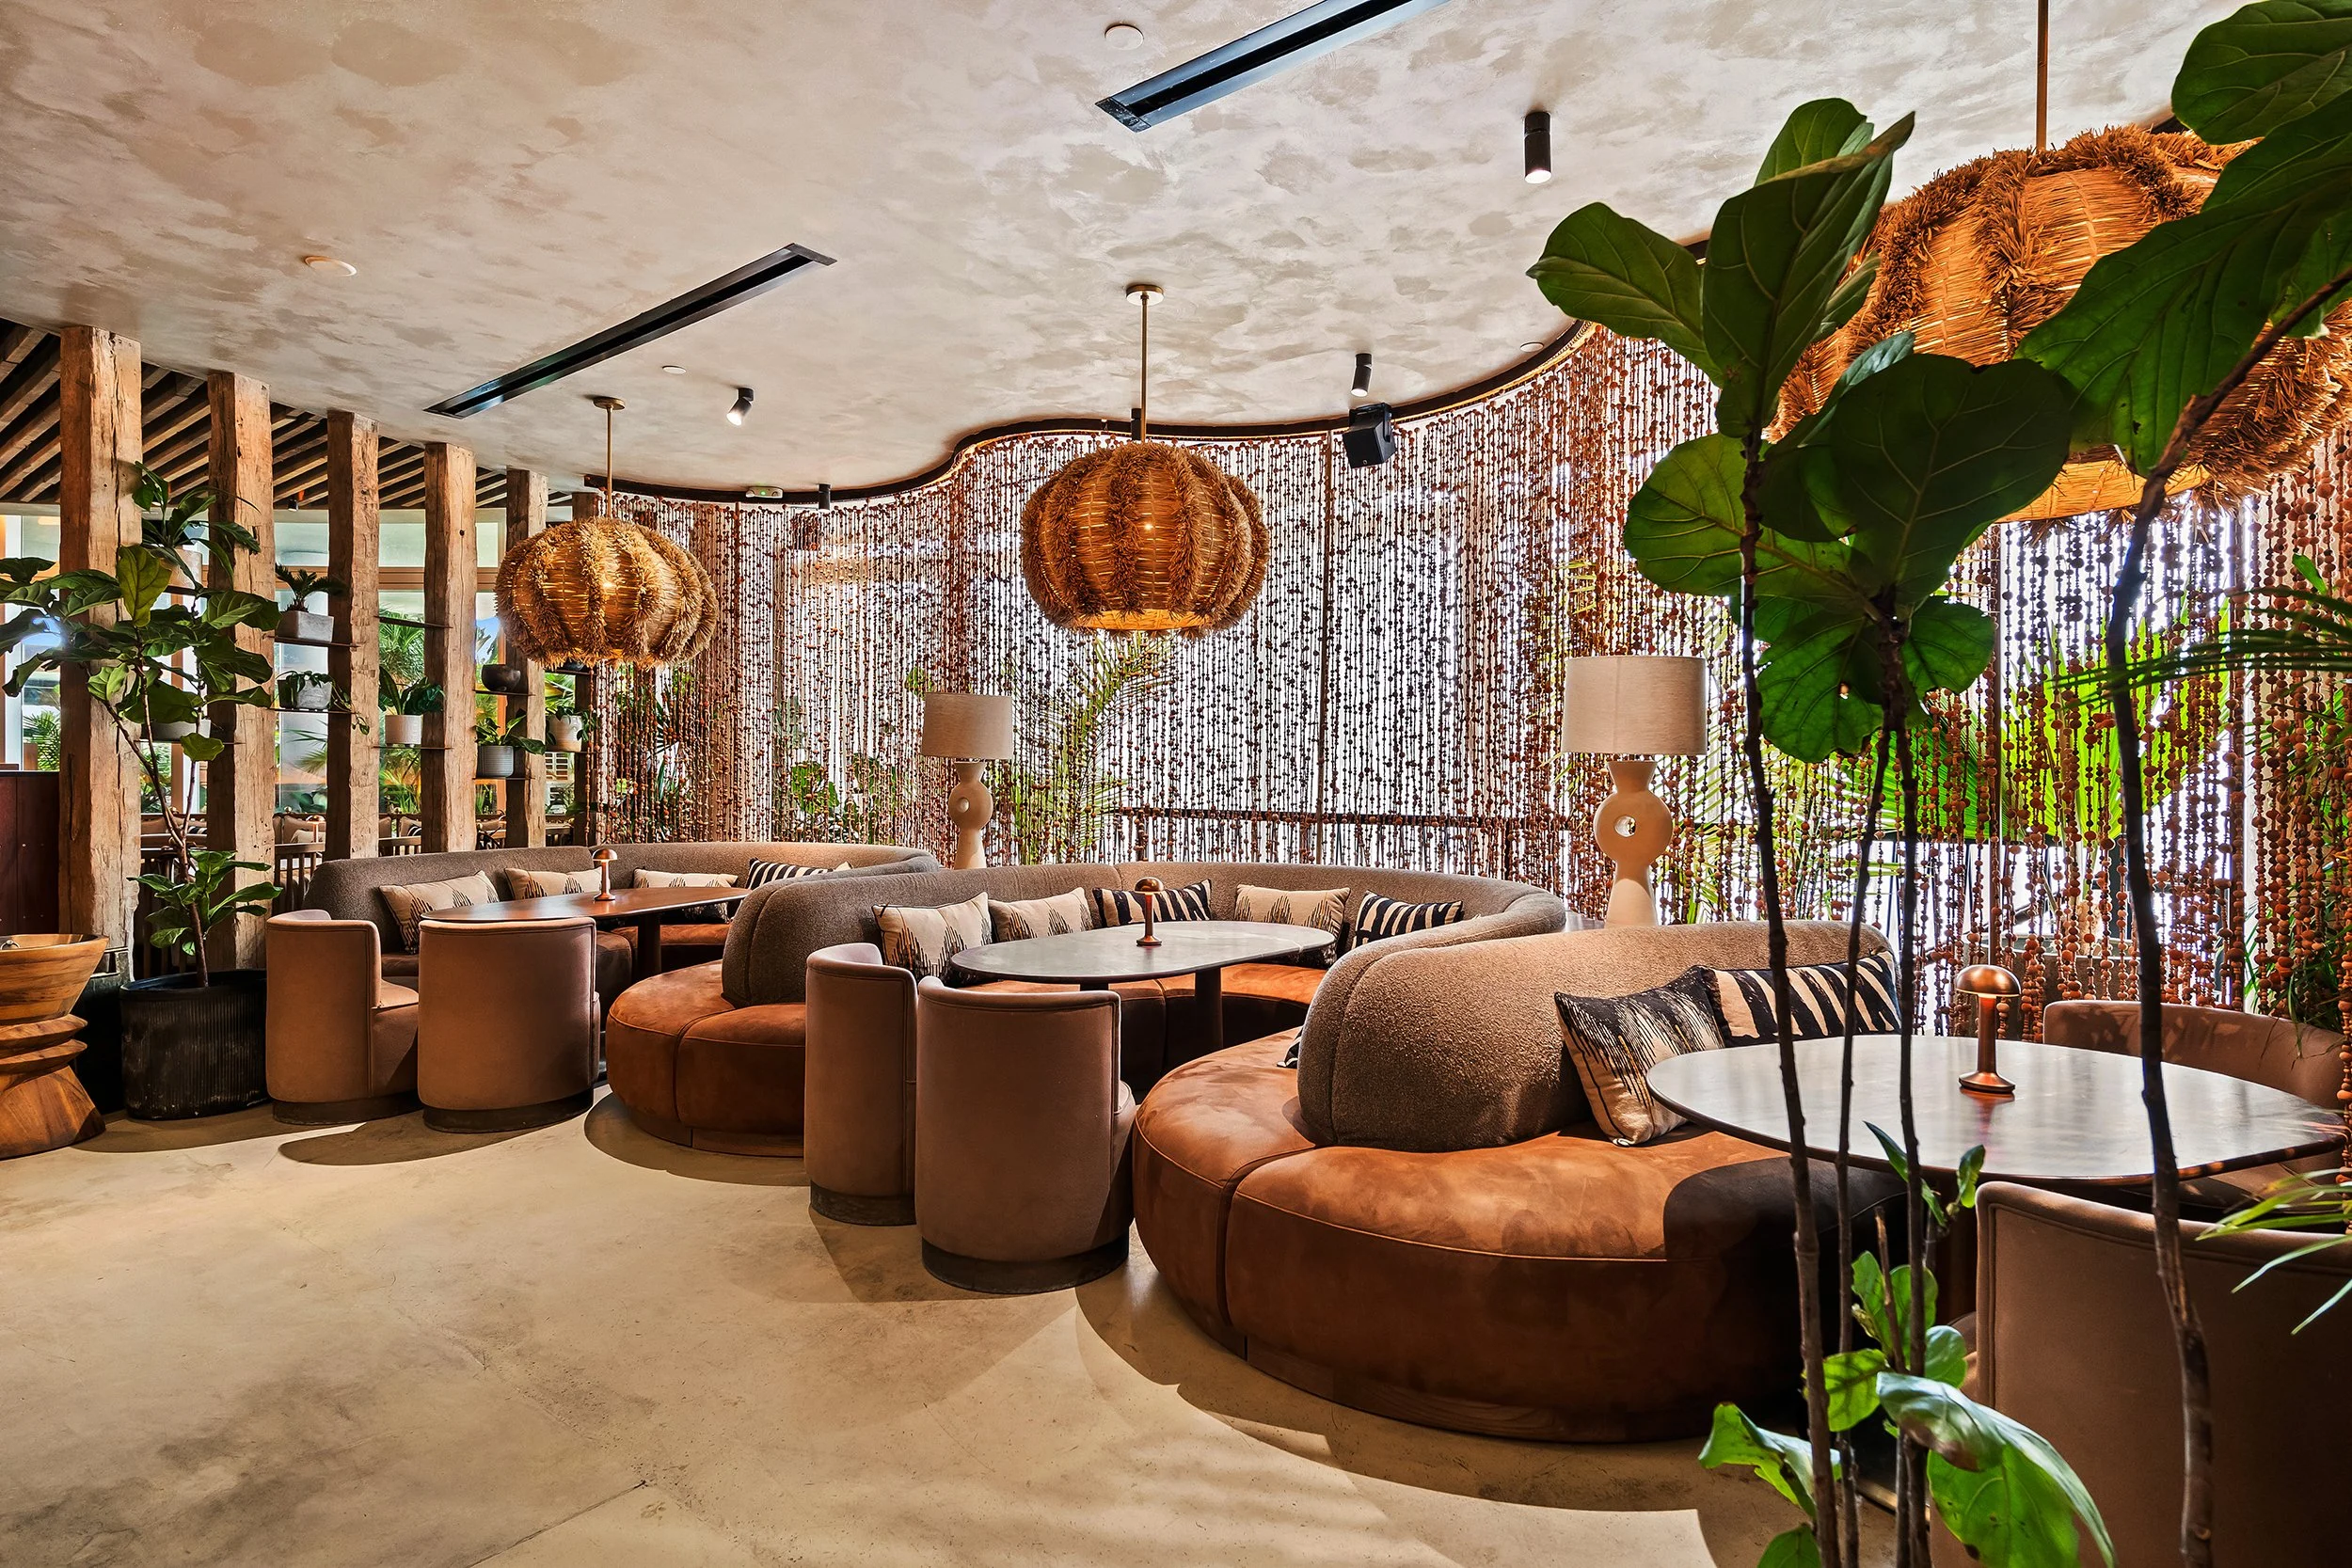
That reading set the shape of the work. The move was to treat each extension as an expression of the same underlying system, not a replica of the flagship and not an unrelated concept borrowing its recognition. The architecture stayed fixed. The sensory register moved. MILA Lounge took the same house into a nocturnal context, darker and more ornate, gold detailing pulled from the property's own event programming, built for a room that has to hold a DJ booking and late-night volume without losing the MILA identity. MILA Omakase moved the opposite direction, cherry blossom motifs, dark wood counter seating, a register built for precision and quiet rather than energy. Same anchor, two entirely different rooms, each legible on its own terms. The MM Club membership layer was deliberately built outside the MILA architecture, spanning MILA, AVA and Casa Neos, extending the discipline MILA established without extending its lexicon, because a membership across a portfolio is not a fourth room of one restaurant. What held it together was not a template applied everywhere. It was a set of visual and experiential standards precise enough that a distinct room could be built inside them without drifting.
What the work produced is structural. MILA scaled across formats as one coherent world with different rooms, rather than as separate concepts sharing a name by coincidence. A guest moving from the dining room to the lounge to the omakase counter recognizes continuity without recognizing repetition, and the group could open into new formats with more control and less dilution risk than an ad hoc extension would carry. In the period following this expansion, MILA continued to scale as a property: in 2025 it was ranked the number one highest-grossing independent restaurant in the United States by Restaurant Business Magazine, with $51.1M in reported sales, a figure that reflects the full MILA property including its nightlife and private events, not the dining room alone. That result belongs to the operation as a whole. What the brand system contributed was the coherence that let the property grow across formats without the identity thinning as it went.
The principle the engagement proved: scaling a brand and diluting it are not the same act, though most groups treat the first as if it inevitably causes the second. A recognized name extends without eroding only when its extensions are expressions of one architecture rather than copies of a flagship or concepts borrowing a logo. The system is what makes distinct rooms read as one house. Growth is a design problem before it is a real estate one.
The perception outcome: four distinct experiences that read as one coherent world with different rooms, rather than four concepts sharing a name by coincidence. A guest moving from the dining room to the lounge to the omakase counter recognizes continuity without recognizing repetition.